Fort Worth Neighborhoods

76008
76126

Aledo Area

Bella Flora/Bella Ranch, La Madera, Parks of Aledo, Walsh

Once considered a quiet escape, Aledo has rapidly transformed into a highly sought-after destination. Its undeniable appeal stems from magnificent homes and stellar schools, all conveniently located just a stone’s throw from the vibrant big city. Residents proudly display their “Bearcat” stickers, letting the secret out about this exceptional community.


While one might envision a singular style of home in the Aledo area, the choices within this charming small town are surprisingly vast. Neighborhoods like La Madera, nestled in central Aledo, exemplify luxurious country living with estate-style homes on sprawling lots, complete with a private lake. Similarly, Bella Flora and Bella Ranch offer luxury homes with a distinct rural feel, yet their quick access to Highway 377 means you can be within sight of city lights in mere minutes.


Further north, neighborhoods like Parks of Aledo cultivate a strong community vibe, featuring smaller lots and close proximity to schools. These areas also boast inviting amenities such as a 6-mile mountain bike trail, a disc golf course, and several parks. Looking ahead, the burgeoning Walsh community is set to redefine the master-planned concept, developing a self-contained town rich with an impressive array of amenities.


The Aledo area truly provides its residents with that coveted small-town feel, coupled with seamless access to big-city conveniences. However, with all that this remarkable area has to offer, one might wonder who needs the big city anyway?

Real Estate Broker

Browse Listings

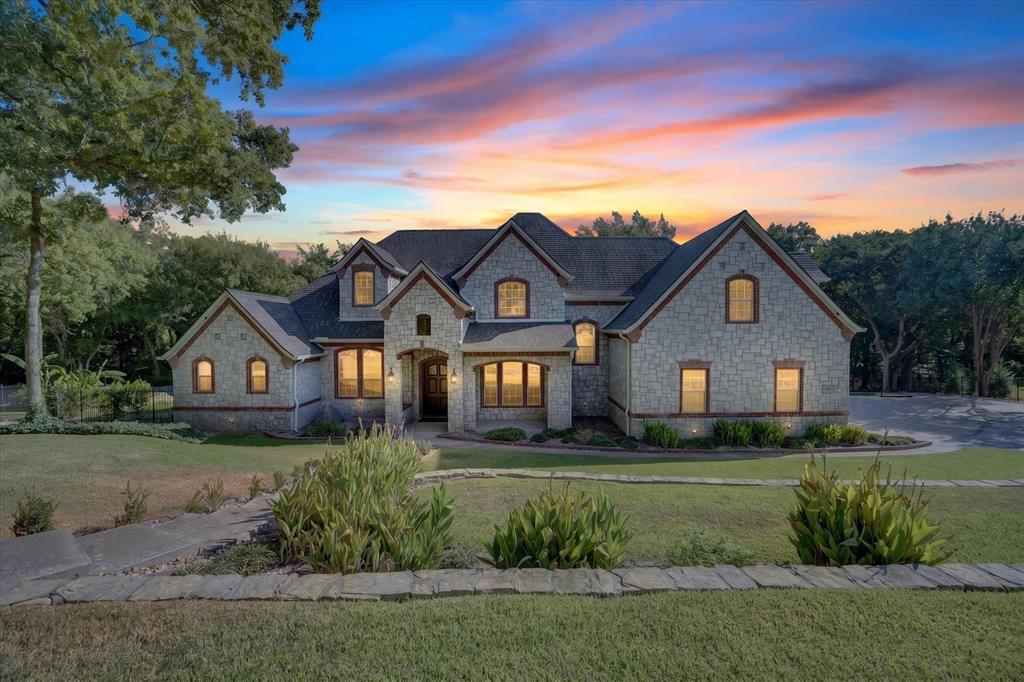
Set on 2.67 private acres in gated La Madera and Aledo ISD, this meticulously maintained 2019 Royal Crest Custom Home offers privacy, exceptional entertaining spaces and resort-style outdoor living. The backyard features a covered living area with fireplace and kitchen with built-in Blaze professional grill, plus a saltwater pool and spa with pebble finish, rock waterfall-grotto, slide, oversized tanning shelf, in-floor cleaning and Pentair smart controls. More than 2,500 sq ft of travertine patio, three covered patios, outdoor speakers, multiple gathering areas and three fire features create an exceptional setting for entertaining. Inside, soaring 23-ft ceilings and abundant natural light define the main living area. The chef’s kitchen features a 48-in KitchenAid Pro gas cooktop with griddle, double ovens and wine fridge. The first-floor primary suite includes automatic blinds. An expansive upstairs game room or secondary living space features a wet bar with fridge, freezer, kegerator, ice machine and sink, plus half bath and balcony overlooking the outdoor living areas. A tiered theater is wired for 9.2.4 Dolby Atmos. Additional features include 4 bedrooms, 3.1 baths, office, walk-in attic and insulated 4-car garage with epoxy floors. Systems include foam insulation, 3 HVAC units with 4 zones, R-8 ducts, recirculating hot water, well + water softener, dual hybrid water heaters, 250-gal buried propane tank, aerobic septic, smart sprinklers and generator wiring. Recent updates include a new Class 4 roof and well pressure tank. Built for safety, durability and connectivity, the home sits on a pier foundation anchored to bedrock and includes a hidden EF5-rated storm shelter panic room, wired security, 4K Lorex cameras and indoor-outdoor UniFi access points. Residents also enjoy La Madera’s private neighborhood lake and peaceful estate setting. No city taxes. $1,325,000 Active

312 Angelina Drive Aledo, Texas

4 Beds 3.1 Baths 4,341 SqFt 2.67 Acres

Welcoming front porch. Home office with French doors at entry. Spacious family room with a wood mantel fireplace and a wall of windows. Open kitchen offers a 5-burner gas cooktop, double wall ovens, a corner pantry and an island with built-in seating space. Dining area with gorgeous view of the backyard. Secluded primary suite with a wall of windows. Primary bath offers dual vanities, freestanding tub, separate glass enclosed shower and two walk-in closets. Guest suite on first floor with a walk-in closet. Second floor boasts a game room, media room with French door entry, linen closet, full bathroom with dual sinks and secondary bedrooms with walk-in closets. Extended covered backyard patio. Utility room and mud room just off the three-car garage. $722,900 Active

6016 Big Lake Road Fort Worth, Texas

4 Beds 3.1 Baths 3,200 SqFt 0.194 Acres

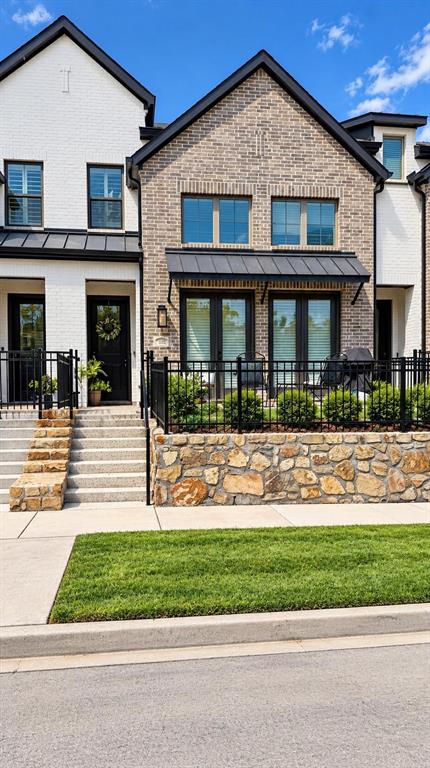
BEAUTIFULLY designed, exceptionally spacious townhome in The Villas Downtown. Ideally located in the heart of Aledo within walking distance of local restaurants, shopping, and the new City Hall and library. Enjoy the charm and convenience of downtown living while being surrounded by beautiful, modern amenities. From the all-white brick exterior to the thoughtfully selected interior finishes, this home offers an impressive combination of style and comfort. HOA maintains the front yard, making exterior upkeep easy and convenient. Step inside to soaring ceilings in the entry foyer and living room, where large windows provide abundant, natural light. Exposed ceiling beams add warmth and character, while stylish finishes create a modern, elevated feel throughout. The dining room features a fireplace and opens to the beautifully appointed kitchen, complete with stone countertops, large island, generous pantry, and eye-catching tile backsplash. The primary suite is located on the main level and features a luxurious ensuite bathroom with dual vanities and walk-in shower. Upstairs, you'll find two additional bedrooms with full bathrooms - along with a fourth bonus room that could be an office, media room, second family area for additional living space or an another bedroom. The laundry room features built-in cabinetry and distinctive brick flooring with a drop zone. The 3-car tandem garage provides extra space for vehicles or storage! Flooring throughout the home includes a beautiful mix of tile, carpet and brick, adding texture and character to each space. Outside, enjoy a covered patio and backyard, perfect for relaxing or entertaining. Turf in the driveway provides a clean, polished appearance with low-maintenance appeal. Situated minutes from I-20, the convenience of this location can't be beat. Click the Virtual Tour link to view the 3D walkthrough. Discounted rate options and no lender fee future refinancing may be available for qualified buyers of this home. $525,000 Active

113 Maddox Place Aledo, Texas

3 Beds 3.1 Baths 2,523 SqFt 0.122 Acres

Two-story entry highlights 20-foot ceilings and hardwood floors that extend to the main living areas and in select spaces. Family room features a wood mantel fireplace and a wall of windows enhanced with a sliding glass door that opens to the covered backyard patio. Kitchen features a 6-burner gas range top, double wall ovens, a large island, a large walk-in pantry and a Butler's pantry. Formal dining room. Home office with French doors. Primary suite features 14-foot ceilings. Double doors lead to primary bath with dual vanities, a freestanding tub, glass-enclosed shower, and two walk-in closets. Second level features a media room. a game room, a half bath, and three guest suites with private full baths. Split four-car garage. $1,305,900 Active

14444 Game Creek Trail Fort Worth, Texas

5 Beds 5.2 Baths 4,553 SqFt 0.227 Acres

MLS# 21376217 - Built by Trophy Signature Homes - Ready Now! ~ The Emmy II boasts an expansive main living area with a gourmet island kitchen, beautiful living room and snug dining area. The addition of a covered patio amplifies your entertaining space, so be sure to add a bistro table and chairs for morning cappuccino al fresco with neighbors. Three secondary bedrooms offer private space but can flex into the ultimate hobby room, yoga spot or home office! $372,490 Active

15121 Ram Rock Drive Aledo, Texas

4 Beds 2 Baths 1,818 SqFt 0.138 Acres

MLS# 21376196 - Built by Trophy Signature Homes - Ready Now! ~ Perennially popular, the Masters boasts everything you could want in a home and more. Offering even more space, the five - bedroom design is sure to be the go - to home for holiday dinners with a family room large enough to provide for abundant seating. The island kitchen is equipped for cooking in full swing, turning out everything from canapes to a turkey with all the trimmings. Boasting a game and media room, the upstairs is an entertainer's paradise. If you don't need all five bedrooms, it's easy to turn one or two into a home office. $477,490 Active

717 Brightstar Drive Aledo, Texas

5 Beds 4 Baths 2,953 SqFt 0.138 Acres

Every inch of this beautifully upgraded home is filled with character, charm, and thoughtful details in one of Aledo’s most sought after communities. Offering 4 bedrooms, 3 full bathrooms, and a versatile upstairs bonus room, this home adapts to your lifestyle; whether you need a 5th bedroom, guest suite, game room, office, play room or workout space. Nestled on an oversized corner lot, this property is designed for both relaxation and entertaining. Unwind under the gabled cedar patio cover while taking in breathtaking Parker County sunsets and with plenty of space to add a pool; the possibilities are endless with this lot. Inside, you’ll immediately notice the designer touches that set this home apart—from the custom shutters and shades that add warmth and elegance to the boldly painted blue kitchen island that serves as the heart of the home. The upgraded light fixtures create a stylish ambiance throughout. The chef’s kitchen is a true standout, featuring quartz countertops, stainless steel appliances, a gas cooktop, built-in double ovens, and abundant cabinet storage. The primary suite is thoughtfully designed with an oversized drop-in tub, frameless glass shower, and custom finishes. Located in the highly desirable Parks of Aledo, this home is surrounded by over 12 miles of scenic hiking and biking trails. The neighborhood is designed with connection in mind, offering many opportunities to gather and engage. With easy access to I-20 and just minutes from top-rated Aledo ISD schools, this home perfectly blends charm, comfort, and convenience. $580,000 Active

244 Observation Drive N Aledo, Texas

4 Beds 3 Baths 2,577 SqFt 0.282 Acres

8328 Asta Ct is a 2,375 SF, one-story brick home on a 0.279-acre corner lot in the La Bandera at Team Ranch subdivision in Benbrook, zoned to Fort Worth ISD. Built in 2004 and renovated in 2020, the home sits on a corner lot at Asta Court and La Bandera Trail, shaded by mature trees.Inside, the single-story layout offers four bedrooms and two full bathrooms. The primary suite includes a private bath with a garden tub, a separate glass-enclosed walk-in shower, and a walk-in closet. The living room centers on a stone fireplace beneath a tray ceiling with crown molding, and the kitchen features a quartz-topped island with bar seating, tile backsplash, stainless steel appliances, and a walk-in pantry — open to a breakfast nook and a separate formal dining room. A dedicated laundry room and attached two-car garage round out the floor plan.Outside, the backyard centers on an in-ground pool with an attached hot tub. A covered outdoor kitchen includes a built-in gas grill, bar seating, and a mini fridge. A pergola-covered lounge area with a stone fire pit sits nearby — a full outdoor living setup built for entertaining. The yard is fully fenced, with a storage shed tucked along the back fence line.The location puts you close to Fort Worth's west-side shopping and dining: Clearfork is about 5 miles away (under 12 minutes), Waterside is about 6 miles away (roughly 12 minutes), and downtown Fort Worth is about 11–12 miles away (under 20 minutes).Recent updates include a 2016 composite shingle roof and a 2021 Trane HVAC system. $465,000 Active

8328 Asta Court Benbrook, Texas

4 Beds 2.1 Baths 2,375 SqFt 0.279 Acres

MLS# 21376174 - Built by Trophy Signature Homes - October 2026 completion ~ The Winters plan is tailored to fulfill your requirements currently and for the long term. With five bedrooms, everyone enjoys their own space, accompanied by three bathrooms for added convenience. Impress your guests as you entertain at the central island in the kitchen, seamlessly flowing into the breakfast nook and family room. Meanwhile, guests can enjoy their own entertainment in the game room and media room. The primary suite boasts an outstanding walk - in closet for added luxury! $489,990 Active

712 Talmadge Avenue Aledo, Texas

5 Beds 3 Baths 3,140 SqFt 0.138 Acres